
Listing Courtesy of: MLS PIN / Listed By: Janet Stuart, Coldwell Banker Realty
220 Newtown Road Acton, MA 01720
Active (30 Days)
$1,900,000 (USD)
OPEN HOUSE TIMES
-
OPENFri, Aug 214:00 pm - 6:00 pm
Description
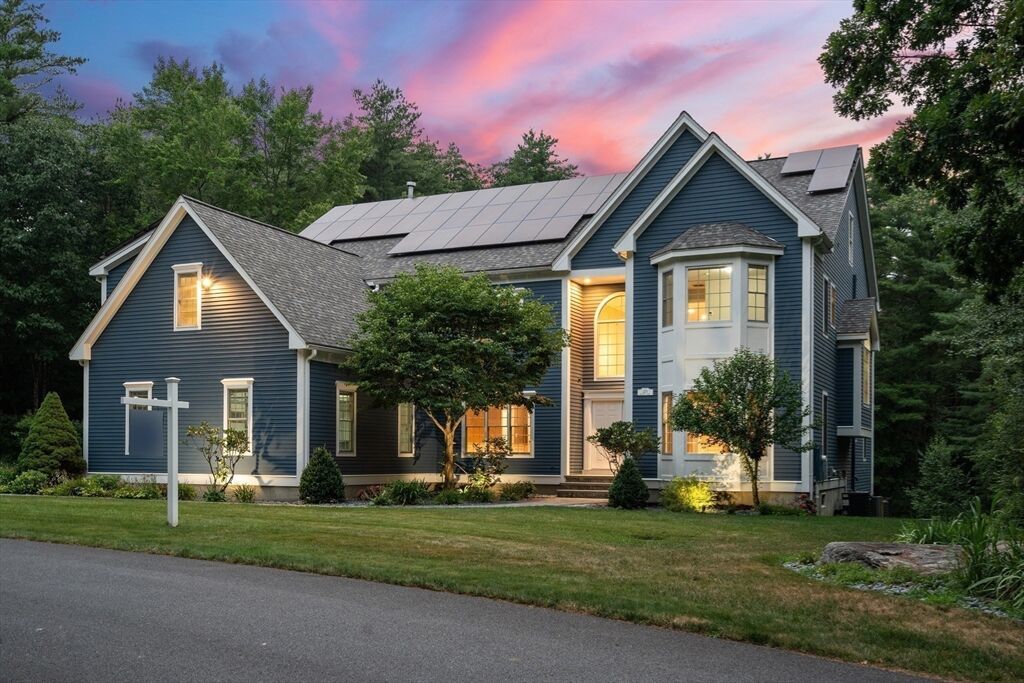
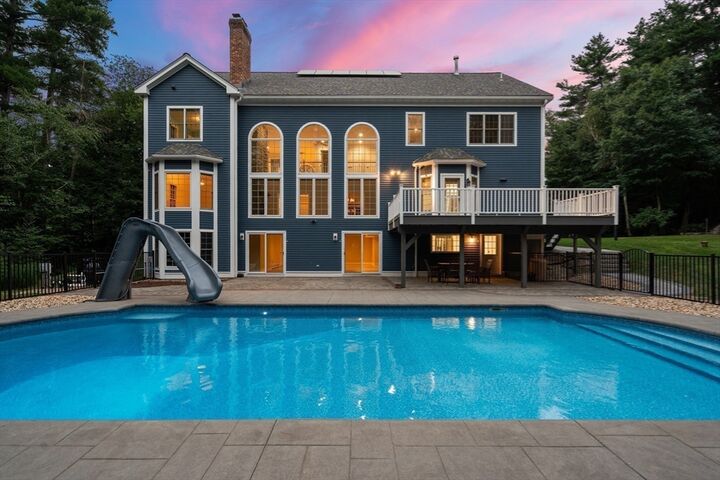
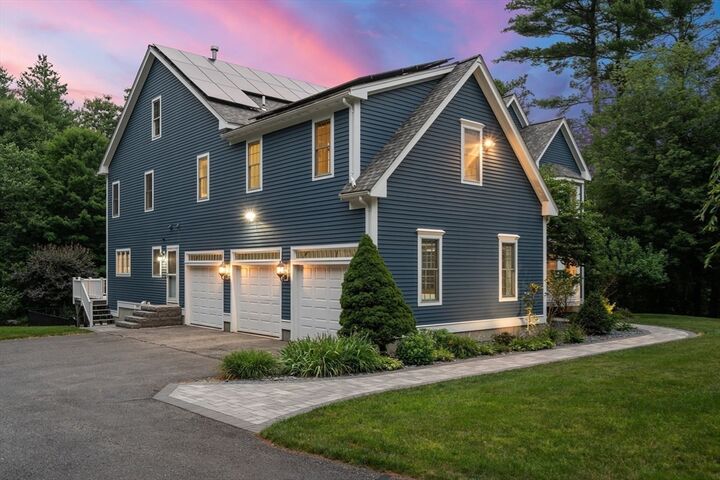
Set on over 3 acres, in a very private location, this stunning young 4 bed, 5 1/2 bath Colonial checks off the boxes. Outdoor living with deck, patio and a wonderful heated saltwater pool set amongst landscaped grounds, you will never want to leave. A sunny, open floor plan and floor-to-ceiling windows bring the outdoors in allowing for lots of entertaining and family gatherings all year long. Enjoy a newly renovated chef's kitchen with quartz counters, island Wolf range, Bosch appliances, walk-in pantry and large mudroom. Easy access from the kitchen to the large deck for grilling and entertaining outdoors or connecting to the family room to gather and enjoy the views or sit by the floor to ceiling stone fireplace. First floor offers lots of flexibility with dining room with french doors and butler's pantry, living room/den with bay window, office with fireplace, and a half bath. Upstairs is a luxurious primary bedroom with fireplace, ensuite bath with double sinks, vanity and walk-in closets, three additional bedrooms all with their own bathrooms, the laundry room, and access to an unfinished walk up attic. The finished lower level is walkout to the pool and offers a large living space, full kitchen with quartz and stainless and custom cabinetry, full bath with double sinks and radiant heat flooring and changing area. This home boasts a new heat pump heating system fully paid for solar panels, central a/c, central vac, EV charger in garage. Access to Acton's top-ranked schools! Enjoy nearby walking trails, conversation land and Bruce Freeman rail trail. Easy access to Rt 2, 495 and128/95 and Acton commuter rail train station to Boston. This is one not to miss.
MLS #:
73552916
73552916
Taxes
$29,042(2026)
$29,042(2026)
Lot Size
3.63 acres
3.63 acres
Type
Single-Family Home
Single-Family Home
Year Built
2000
2000
Style
Colonial
Colonial
County
Middlesex County
Middlesex County
Listed By
Janet Stuart, Coldwell Banker Realty
Source
MLS PIN
Last checked Aug 20 2026 at 8:10 PM GMT+0000
MLS PIN
Last checked Aug 20 2026 at 8:10 PM GMT+0000
Bathroom Details
Interior Features
- Central Vacuum
- Walk-Up Attic
- Range
- Refrigerator
- Dishwasher
- Windows: Insulated Windows
- Oven
- Wine Refrigerator
- Office
- Laundry: Second Floor
- Bathroom - Full
- Bathroom
- Closet
- Mud Room
Kitchen
- Countertops - Stone/Granite/Solid
- Cabinets - Upgraded
- Deck - Exterior
- Exterior Access
- Kitchen Island
- Recessed Lighting
- Stainless Steel Appliances
- Wine Chiller
- Gas Stove
- Remodeled
- Lighting - Pendant
- Storage
Lot Information
- Cleared
- Cul-De-Sac
Property Features
- Fireplace: 2
- Fireplace: Master Bedroom
- Fireplace: Family Room
- Foundation: Concrete Perimeter
Heating and Cooling
- Oil
- Propane
- Heat Pump
- Radiant
- Baseboard
- Fireplace
- Central Air
Basement Information
- Full
- Sump Pump
- Garage Access
- Finished
- Radon Remediation System
- Walk-Out Access
- Interior Entry
Pool Information
- Pool - Inground Heated
Flooring
- Hardwood
- Flooring - Hardwood
- Flooring - Stone/Ceramic Tile
Exterior Features
- Roof: Shingle
Utility Information
- Utilities: Water: Private
- Sewer: Private Sewer
- Energy: Solar
School Information
- Elementary School: Choice of 6
- Middle School: R.j. Grey
- High School: Acton-Boxborough
Garage
- Attached Garage
Parking
- Off Street
- Paved Drive
- Attached
- Garage Door Opener
- Total: 7
Living Area
- 5,902 sqft
Listing Price History
Date
Event
Price
% Change
$ (+/-)
Aug 09, 2026
Price Changed
$1,900,000
-3%
-$49,000
Jul 21, 2026
Listed
$1,949,000
-
-
Location
Estimated Monthly Mortgage Payment
*Based on Fixed Interest Rate withe a 30 year term, principal and interest only
Listing price
Down payment
%
Interest rate
%Mortgage calculator estimates are provided by Coldwell Banker Real Estate LLC and are intended for information use only. Your payments may be higher or lower and all loans are subject to credit approval.
Disclaimer: The property listing data and information, or the Images, set forth herein wereprovided to MLS Property Information Network, Inc. from third party sources, including sellers, lessors, landlords and public records, and were compiled by MLS Property Information Network, Inc. The property listing data and information, and the Images, are for the personal, non commercial use of consumers having a good faith interest in purchasing, leasing or renting listed properties of the type displayed to them and may not be used for any purpose other than to identify prospective properties which such consumers may have a good faith interest in purchasing, leasing or renting. MLS Property Information Network, Inc. and its subscribers disclaim any and all representations and warranties as to the accuracy of the property listing data and information, or as to the accuracy of any of the Images, set forth herein. © 2026 MLS Property Information Network, Inc.. 8/20/26 13:10
