
Listing Courtesy of: MLS PIN / Listed By: Denise Mosher, Coldwell Banker Realty
26 Cart Path Road Weston, MA 02493
Active (1 Days)
$4,188,000 (USD)
OPEN HOUSE TIMES
-
OPENThu, Aug 2012 noon - 1:00 pm
-
OPENSat, Aug 222:00 pm - 3:30 pm
-
OPENSun, Aug 231:30 pm - 3:00 pm
show more
Description
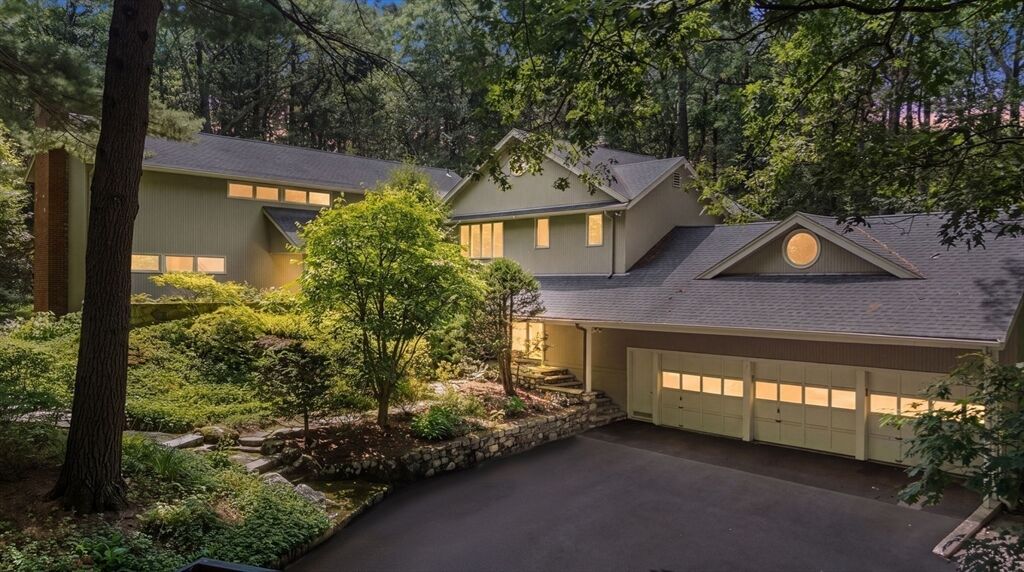
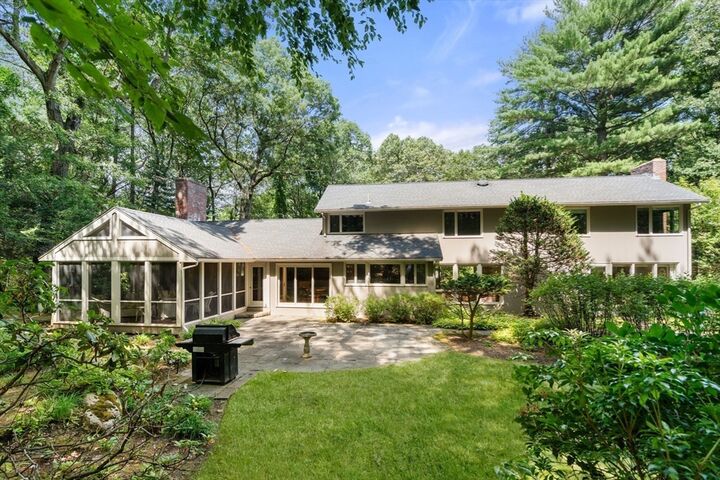
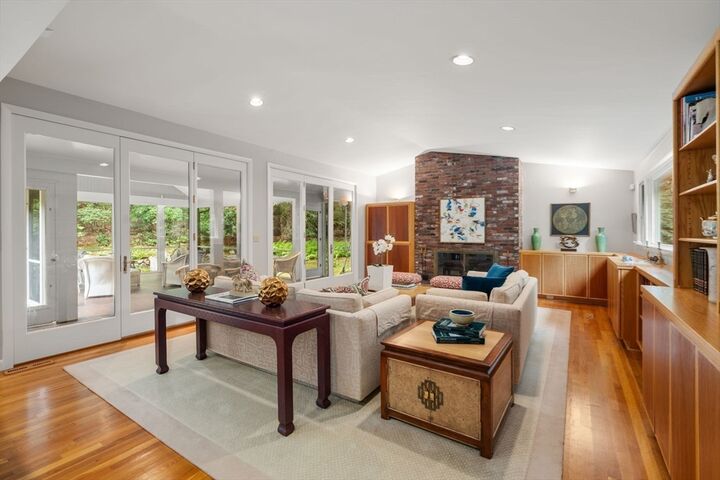
Privately nestled on 2.16 wooded acres in the prestigious Weston Golf Club and Pine Brook Country Club neighborhood, this exceptional 6-bedroom, 3.5-bath residence offers an elevated lifestyle of privacy, comfort and understated elegance. Surrounded by distinguished estate properties and tucked along a quiet private road, the beautifully maintained and thoughtfully updated home is moments from miles of conservation trails, major highways and top-rated Weston schools. An inviting open kitchen with gas cooking flows seamlessly into the spacious family room with custom built-ins, while the formal living and dining rooms are defined by walls of windows overlooking the serene landscape. The luxurious primary is a private retreat with vaulted ceiling, balcony, spa bath and two walk-in closets. Four additional upstairs bedrooms feature hardwood floors and generous closets. A versatile main-level office with separate entrance, custom built-ins, full bath and walk-in closet provides an exceptional private workspace, guest suite or in-law accommodation. The finished lower level offers a generous game/play room with bar, ideal for daily family use and entertaining. Central air and main-level laundry add everyday comfort. A spectacular screened porch and patio overlook the expansive, level backyard—an idyllic setting for outdoor entertaining, play and relaxation. An oversized 3-car garage provides abundant parking and storage, completing this remarkable offering.
MLS #:
73565718
73565718
Taxes
$32,820(2026)
$32,820(2026)
Lot Size
2.16 acres
2.16 acres
Type
Single-Family Home
Single-Family Home
Year Built
1957
1957
Style
Contemporary
Contemporary
Views
Scenic View(s)
Scenic View(s)
County
Middlesex County
Middlesex County
Listed By
Denise Mosher, Coldwell Banker Realty
Source
MLS PIN
Last checked Aug 20 2026 at 2:51 PM GMT+0000
MLS PIN
Last checked Aug 20 2026 at 2:51 PM GMT+0000
Bathroom Details
Interior Features
- Range
- Refrigerator
- Dryer
- Washer
- Dishwasher
- Microwave
- Disposal
- Laundry: Washer Hookup
- Laundry: First Floor
- Windows: Insulated Windows
- Windows: Screens
- Gas Water Heater
- Laundry: Lighting - Overhead
- Oven
- Home Office
- Laundry: Flooring - Stone/Ceramic Tile
- Wet Bar
- Bathroom - Full
- Bathroom
- Game Room
- Recessed Lighting
- Lighting - Overhead
- Walk-In Closet(s)
- Laundry: Gas Dryer Hookup
- Laundry: Closet/Cabinets - Custom Built
- Closet/Cabinets - Custom Built
- Bathroom - Tiled With Shower Stall
- Laundry: Sink
Kitchen
- Flooring - Hardwood
- Countertops - Stone/Granite/Solid
- Kitchen Island
- Recessed Lighting
- Pantry
- Closet/Cabinets - Custom Built
- Breakfast Bar / Nook
- Gas Stove
- Window(s) - Picture
Lot Information
- Wooded
Property Features
- Fireplace: 3
- Fireplace: Living Room
- Fireplace: Family Room
- Foundation: Concrete Perimeter
Heating and Cooling
- Forced Air
- Natural Gas
- Central Air
Basement Information
- Full
- Sump Pump
- Finished
- Interior Entry
Flooring
- Tile
- Hardwood
- Carpet
- Flooring - Hardwood
- Flooring - Wall to Wall Carpet
- Flooring - Stone/Ceramic Tile
Exterior Features
- Roof: Shingle
Utility Information
- Utilities: Water: Public, For Gas Range, Washer Hookup, Outdoor Gas Grill Hookup, For Electric Oven, For Gas Dryer
- Sewer: Private Sewer
- Energy: Thermostat
School Information
- Elementary School: Weston
- Middle School: Weston Ms
- High School: Weston Hs
Garage
- Attached Garage
Parking
- Off Street
- Paved Drive
- Paved
- Attached
- Garage Door Opener
- Garage Faces Side
- Oversized
- Total: 9
Living Area
- 5,540 sqft
Location
Estimated Monthly Mortgage Payment
*Based on Fixed Interest Rate withe a 30 year term, principal and interest only
Listing price
Down payment
%
Interest rate
%Mortgage calculator estimates are provided by Coldwell Banker Real Estate LLC and are intended for information use only. Your payments may be higher or lower and all loans are subject to credit approval.
Disclaimer: The property listing data and information, or the Images, set forth herein wereprovided to MLS Property Information Network, Inc. from third party sources, including sellers, lessors, landlords and public records, and were compiled by MLS Property Information Network, Inc. The property listing data and information, and the Images, are for the personal, non commercial use of consumers having a good faith interest in purchasing, leasing or renting listed properties of the type displayed to them and may not be used for any purpose other than to identify prospective properties which such consumers may have a good faith interest in purchasing, leasing or renting. MLS Property Information Network, Inc. and its subscribers disclaim any and all representations and warranties as to the accuracy of the property listing data and information, or as to the accuracy of any of the Images, set forth herein. © 2026 MLS Property Information Network, Inc.. 8/20/26 07:51
